
Special transportation: Additional transportation costs may apply for this product.
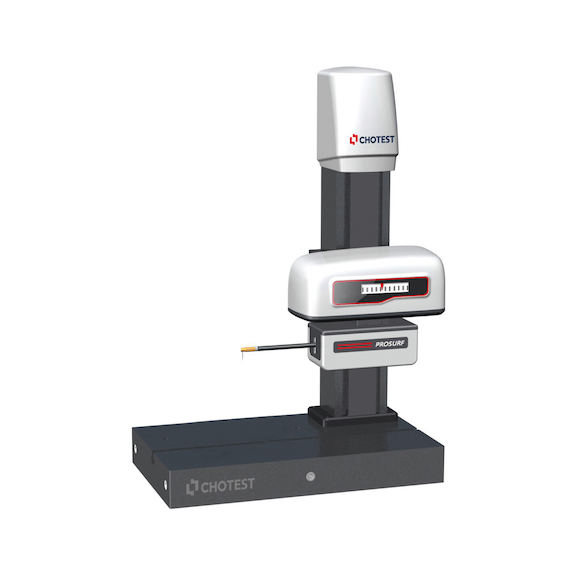
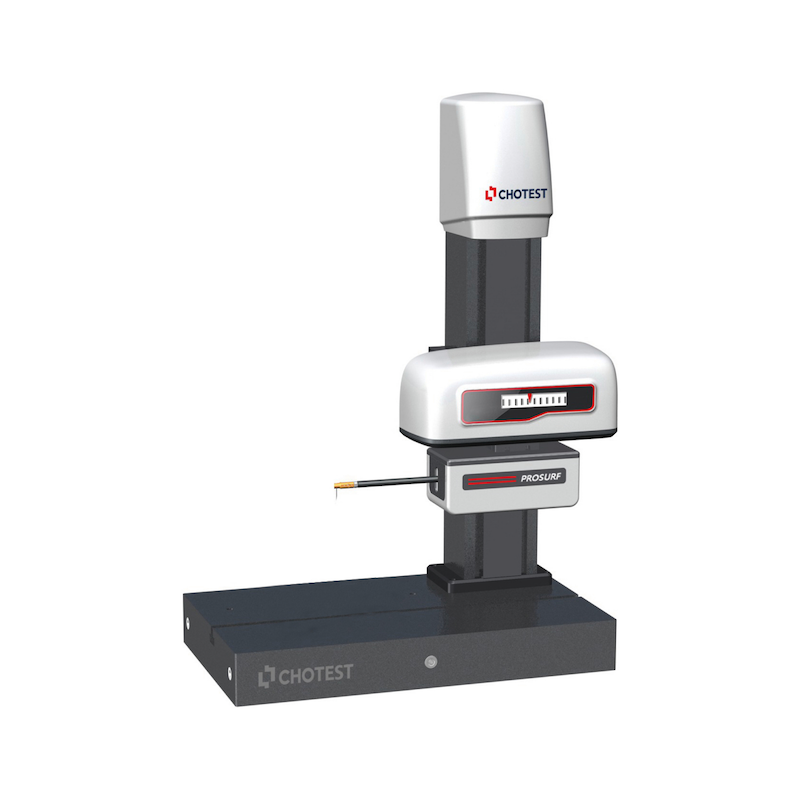
CHOTEST Contour measuring instrument SJ5718-PR, including SmartSurf software
Brand: CHOTEST
Minimum order quantity: 1
Art.-no. 35206310
Manufacturer article no. CHO-106025-25
EAN 4262535610567


Application
For measuring and evaluating functional geometries of components.
Execution
- Base made of hard rock
- motorised measuring Z axis
- Probe mount 3.5 mm with TSS-20.5 probe tip
- Control panel with joystick and EMERGENCY STOP function
- SmartContour software for contour evaluation
- SmartSurf software for roughness evaluation
- Calibration standard for probe tips incl. factory calibration certificate
Advantage
- Roughness and contour measurement without changing the sensor head from Rz2
- Multi-contour and roughness compatible
- modular and therefore can be extended at any time
- optionally expandable with additional roughness measuring head (gondola) for standard roughness measurement
Notes
Suitable probe inserts and probe insert holders can be found in the online shop directly on the item page

Brand | CHOTEST |
EAN | 4262535610567 |
Manufacturer Part Number | CHO-106025-25 |
Minimum order quantity | 1 |
Model | SJ5718-PR |
Material of base plate | Hard stone |
Measuring range of X axis (Lx) | 100 mm |
Measuring range of Z axis (Lz) | 300 mm |
Probe direction of Z axis | Probe downwards |
X axis error limit | +/-(0.6+0.02L) μm (L in mm) |
Z axis error limit | +/-(0.6+0.05H) μm (H in mm) |
Min./max. measurement speed | 0,05-5 mm/s |
Width x depth x height (external dimension) | 600 x 350 x 890 mm |
Product category | B2B produkt |
Rechargeable battery included in scope of delivery | No |
Battery included in scope delivery | No |
Energy supply | Mains operation |
Gross Weight | 133.000 kg |
Select RAL-colour code
!! NOTE: On-screen visualisation of the colour differs from real colour shade!!
Last viewed
RIEGLER Safety valve DN 8 103984

KS TOOLS 1/2 inch hex socket, long version, 17 mm

ATORN Indexable insert CBN TCGW 110202 ABC X15-B-3

RÖHM Clamping set KFS/MFS, minimum diameter 67.7, unvulcanised

MEYCHAIR Stool, black synthetic leather, black backrest, telescopic cover

ATORN Twist drill TLP HSSE, DIN 1897, 1.2 mm x 30 mm x 8 mm, 130°

RÖHM CAPTIS-A collet chuck, size 32 – with axial clamping against the workpiece stop

HAKRO Premium unisex sweatshirt, ink, size 3XL

RÖHM DURO-T 250, KK 6, ISO 702-2, Camlock, base and top jaws
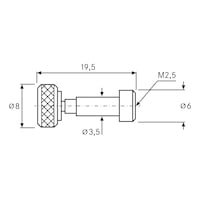
ATORN Pair of adapters, 3.5 mm shank, for M 2.5 indicator contact points