
Special transportation: Additional transportation costs may apply for this product.
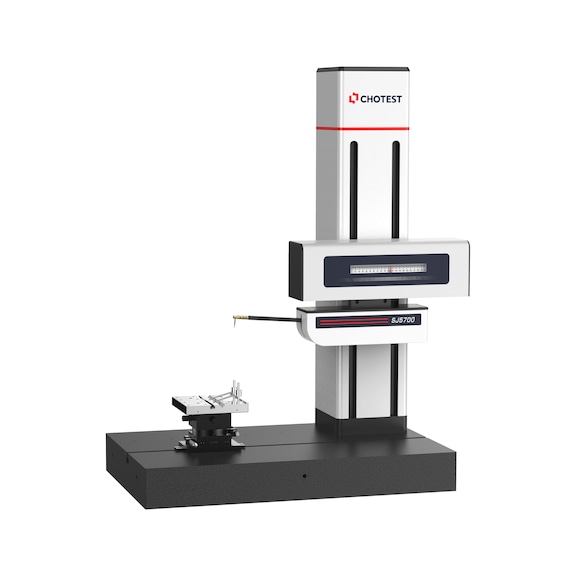
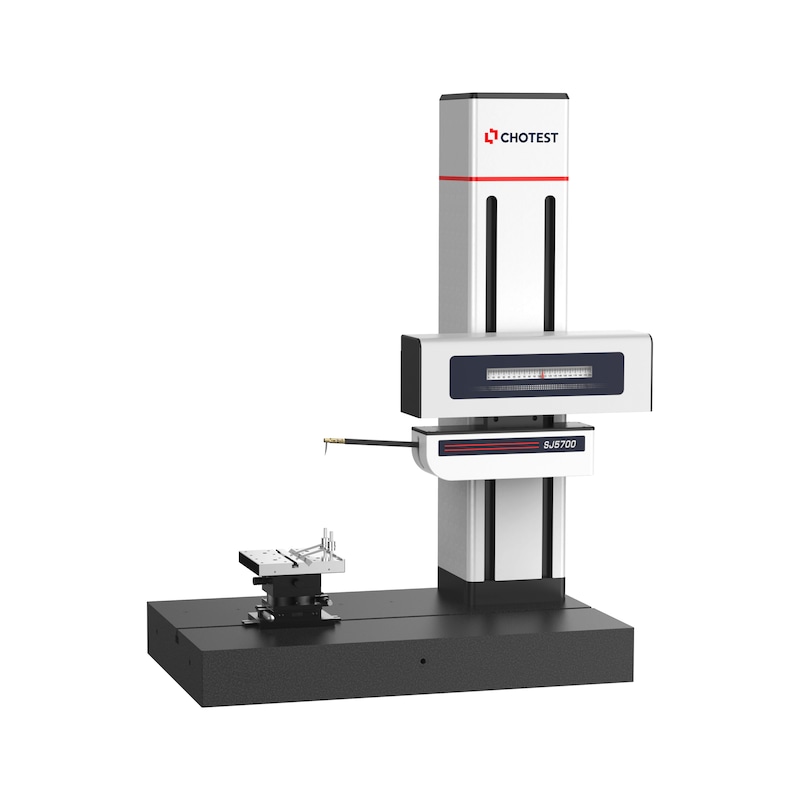
CHOTEST Contour measuring instrument SJ5760-PR, including SmartSurf software
Brand: CHOTEST
Minimum order quantity: 1
Art.-no. 35206325
Manufacturer article no. CHO-106005-25
EAN 4262535610536


Application
For measuring and evaluating functional geometries of components.
Execution
- Base made of hard rock
- motorised measuring Z axis
- Probe mount 3.5 mm with TSS-20.5 probe tip
- Control panel with joystick and EMERGENCY STOP function
- SmartContour software for contour evaluation
- SmartSurf software for roughness evaluation
- Calibration standard for probe tips incl. factory calibration certificate
Advantage
- Roughness and contour measurement without changing the sensor head from Rz2
- Multi-contour and roughness compatible
- modular and therefore can be extended at any time
- optionally expandable with additional roughness measuring head (gondola) for standard roughness measurement
Notes
Suitable probe inserts and probe insert holders can be found in the online shop directly on the item page

Brand | CHOTEST |
EAN | 4262535610536 |
Manufacturer Part Number | CHO-106005-25 |
Minimum order quantity | 1 |
Model | SJ5760-PR |
Min./max. measurement force | 10-150 mN |
Material of base plate | Hard stone |
Measuring range of X axis (Lx) | 200 mm |
Measuring range of Z axis (Lz) | 450 mm |
Probe direction of Z axis | Probe downwards and upwards |
X axis error limit | +/-(0.5+0.015L) μm (L in mm) |
Z axis error limit | +/-(0.5+0.05H) μm (H in mm) |
Min./max. measurement speed | 0,05-5 mm/s |
Width x depth x height (external dimension) | 800 x 450 x 1100 mm |
Product category | B2B produkt |
Rechargeable battery included in scope of delivery | No |
Battery included in scope delivery | No |
Energy supply | Mains operation |
Gross Weight | 298.000 kg |
Select RAL-colour code
!! NOTE: On-screen visualisation of the colour differs from real colour shade!!
Last viewed
PETZL

PFERD bi-metal hole saw set Co8/M42 11-piece for electricians international

RÖHM Air-operated precision chuck PKF, size 100, through-hole, pneumatic, 1.5 mm

WERA Hex key 967 SL HF TX Holding function 10x85 mm 05024172001
KÜBLER Dungarees, dark blue/dark grey, size 48K 3260 3342-4898-48K

KEMMER Indexable grooving insert A GTNS 404 PM NANOSPEED N article number 57232

KS TOOLS 1/2 inch TX socket with front hole, long, TB15 on hanger

ATORN SC mini torus milling cutter dia. 1.8x2x10x55 mm r=0.18 T2 HA 3 ULTRA DC

ATORN Twist drill HSSE-V3 TiAlN 3XD 7.5 x 8 mm x 74 mm

KS TOOLS HSS bi-metal hole saw, D: 14 mm