


The images are examples.
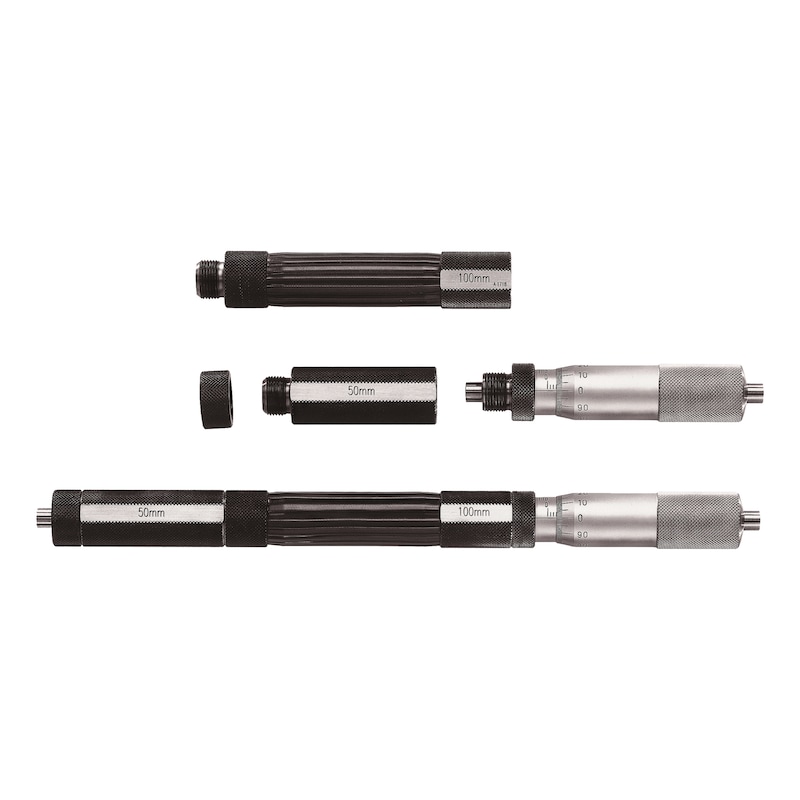


HARTIG Extendible 2-point inside micrometer 100-6,000 mm w/ vernier scale 0.01mm
Brand: HARTIG
Minimum order quantity: 1
DIN: 863
Calibration Group: J
Calibration Group Description: Extensions for internal micrometers (2 point)
Art.-no. 31676075
Manufacturer article no. 8536 100-6000 H


Application
For measuring internal dimensions.
Execution
- Stiff spindle action prevents the thimble from shifting during measurement
- Precision version, better than DIN 863
- Convex carbide measuring faces
- Steel body, chrome-plated and blued. Glare-free hard-chrome-plated scale. Extensions from 100 mm with heat-insulating grip
- Measuring element with 50 mm spindle travel
- Large measuring range thanks to screw-on extensions
Advantage
- High measuring accuracy thanks to internal, spring-loaded length standards protected from hand heat
Notes
The error limit always refers to the largest dimension in the set. Error for smaller measuring ranges as with the smaller sets.
Factory calibration by the manufacturer on request
Delivery
In wooden box

 | |
Brand | HARTIG |
Manufacturer Part Number | 8536 100-6000 H |
Minimum order quantity | 1 |
Display | Nonius |
Design | Metric |
Min./max. length measuring range | 100-6000 mm |
Vernier scale | 0.01 mm |
Error limit | 60 µm |
Measuring spindle increments | 1 mm |
Material of measuring bolt | Carbide |
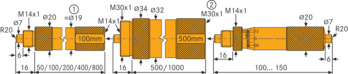
Measuring surface diameter | 7 mm |
Measuring surface depth | 6 mm |
Scale drum diameter | 20 mm |
Spindle clamping | No |
Number of extensions | 10 PCS |
Extensions provided | 50 mm, 100 mm, 2 x 200 mm, 500 mm, 5 x 1000 mm |
DIN | 863 |
Calibration Group | J |
Calibration Group Description | Extensions for internal micrometers (2 point) |
Gross Weight | 20.100 kg |
Included in delivery | 100-150 mm measuring element |
Select RAL-colour code
!! NOTE: On-screen visualisation of the colour differs from real colour shade!!
Last viewed

ATORN Indexable insert VBMT 160404-FP1 ACP25T-1

ATORN Solid carbide drill UNI TiAlNplus 5xD with IC 2.5 mm

STAHLWILLE 1 inch extension 410 mm DIN 3123

ORION SC-TiAlN cutt. insrt f. index. insert drill 11213-11217 24.0mm 130 degrees

KEMMLER Inside micrometer | digital | 25-50 mm

GO thread ring gauge BSW 7/16-14 medium

RIEGLER L-plug-in fitting Blue Series rotatable Plastic Nickel-plated brass 109459

BOSCH Table saw GTS 635-216 and work table GTA 560 0601B42001

KS TOOLS Lock and 2 keys, lock number 42 for PERFORMANCEplus workshop trolley

ATORN Thread cutting insert 16VEL1.0ISO HW5615