
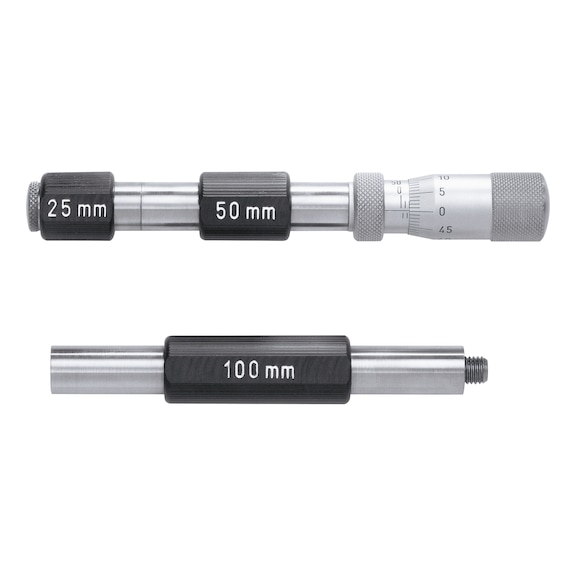



HARTIG Inside micrometer, 2-point, measuring range 50-1450 mm, thread M7x1 8731 50-1450 H
Brand: HARTIG
DIN: 863
Calibration Group: H
Calibration Group Description: Internal micrometers (2 point)
Art.-no. 31678246
Manufacturer article no. 8731 50-1450 H


Application
For measuring internal dimensions
Execution
- Anti-glare, matt chrome plated reading elements
- carbide measuring faces
- Handle prevents transfer of heat from the hands
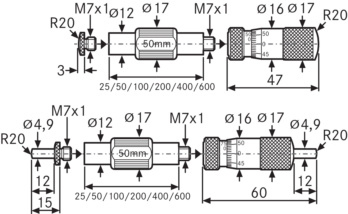
- Screw-on M7x1 extension rods, hardened at the ends and lapped to gauge length
- Measuring body, 25 mm, adjustable
Advantage
- Very high-contrast, durable black scale, clearly recessed
- Ready for measuring with no special settings required
- High level of measuring accuracy due to extension rods hardened at the ends, lapped along the length of the gauge block and with insulated handles to prevent transfer of heat from the hands
Delivery
Supplied in a high-quality wooden case

 | |
Brand | HARTIG |
Manufacturer Part Number | 8731 50-1450 H |
Minimum order quantity | 1 |
Display | Nonius |
Min./max. length measuring range | 50-1450 mm |
Vernier scale | 0.01 mm |
Error limit | 15 µm |
Measuring spindle increments | 0.5 mm |
Material of measuring bolt | Carbide |
Number of extensions | 6 PCS |
Extensions provided | 400 mm, 200 mm, 100 mm, 50 mm, 25 mm, 600 mm |
DIN | 863 |
Calibration Group | H |
Calibration Group Description | Internal micrometers (2 point) |
Gross Weight | 2.000 kg |
Included in delivery | Sensor head 50-75 mm | Extensions 25 mm, 50 mm, 100 mm, 200 mm, 400 mm, 600 mm |
Last viewed

UVEX safety glove athletic C XP 60037 size 9 6003709

ATORN Thread cutting insert 11IL1.75ISO HW5615

KS TOOLS 2.1/2 inch hex power socket, 90 mm

EROGLU Mini chuck SK40 ER16 A130 AD/B

LISTA 10E dividers, 167x125 mm, 5 pieces

RIEGLER Plastic pipe PA 12 blue 25 m 114008

ANKE Work table, model 70, KSP 50 mm, RAL 7035, 850 x 2000 x 700 mm

META Large-volume basic rack 3,300x2,225x800 mm with steel panels
WIKA Glycerine manometer in stainless steel safety version 102400

AUTOSTAT 77003161 bush original spare part