


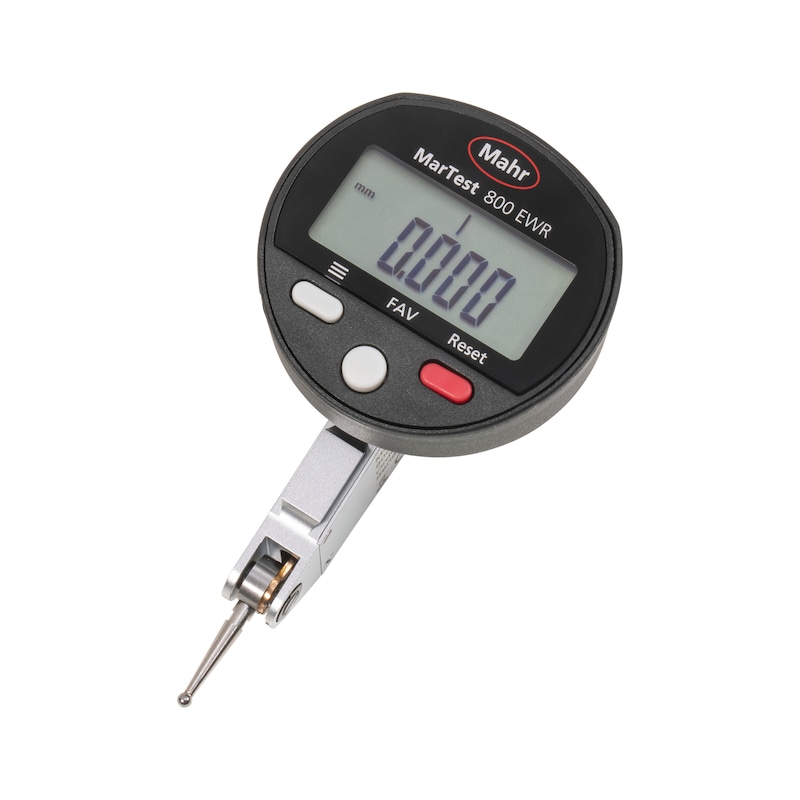


MAHR 800 EW digital dial test indicator, measuring range +/- 0.9 mm
Brand: MAHR
DIN: 2270
Calibration Group: L
Art.-no. 33303500
Manufacturer article no. 4306130
EAN 4059192074074


Application
For measuring deviations in concentricity, axial run-out, parallelism and flatness. For centring borehole shafts and aligning workpieces.
Execution
- Combined digit and scale display
- Matt chrome plated protective housing with three dovetail strips
- Impact-protected measuring mechanism, axes mounted on jewel bearings
- Automatic adjustment of the probe direction
- Anti-magnetic version
- Ball-bearing mounted double lever with friction clutch for overload protection
- Operating and display unit can be rotated 360 degrees
Advantage
- Inductive measuring system, battery life approx. 2 years
- Water- and coolant-resistant display unit
Delivery
with 8 mm clamping shank, spanner for indicator contact point, 2 mm indicator contact point, in case

 | |
Brand | MAHR |
EAN | 4059192074074 |
Manufacturer Part Number | 4306130 |
Minimum order quantity | 1 |

Length measuring range | 1.8 mm |
Digit increment | 0.001 mm |
Measurement force | 0.15 N |
Length of measuring sensor from centre of ball | 14.5 mm |
Material of measuring ball | Carbide |
Ball diameter | 2 mm |
Data transmission type | Power RS |
Pivot range of measuring sensor | 110 Degree |
Diameter | 45.2 mm |
Connection thread | M2 |
DIN | 2270 |
Calibration Group | L |
Number of rechargeable batteries/batteries | 1 PCS |
Battery designation | 3V CR2032 Lithium |
Display | Digital |
IP protection class | IP 65 |
Functions | On/Off, Reset (Zeroing the display), With mm / inch switching |
Gross Weight | 0.135 kg |
Select RAL-colour code
!! NOTE: On-screen visualisation of the colour differs from real colour shade!!
Last viewed

Profile protection sleeve 0.5 m for belt width 60 mm

AMF Vertical clamp with blue handle 6806E-5 Number 557652

KS TOOLS 1/2 inch hex power socket, 10 mm, long

HAZET Body file holder 1934N-1

ELTEN low shoe MADDOX black leather Low ESD O2 929563-43 Size 43

UVEX 3 MACSOLE(R) low shoes S3 68602 black width 11 size 46 6860246

ATORN Indexable milling insert HNPJ0805ANSN-M HC4625

FEIN clamping sleeve 30501428000

LISTA Supporting column (H) 1400mm left R5012

MAKITA punch for slotted holes 8.5x17 mm SC05340230