

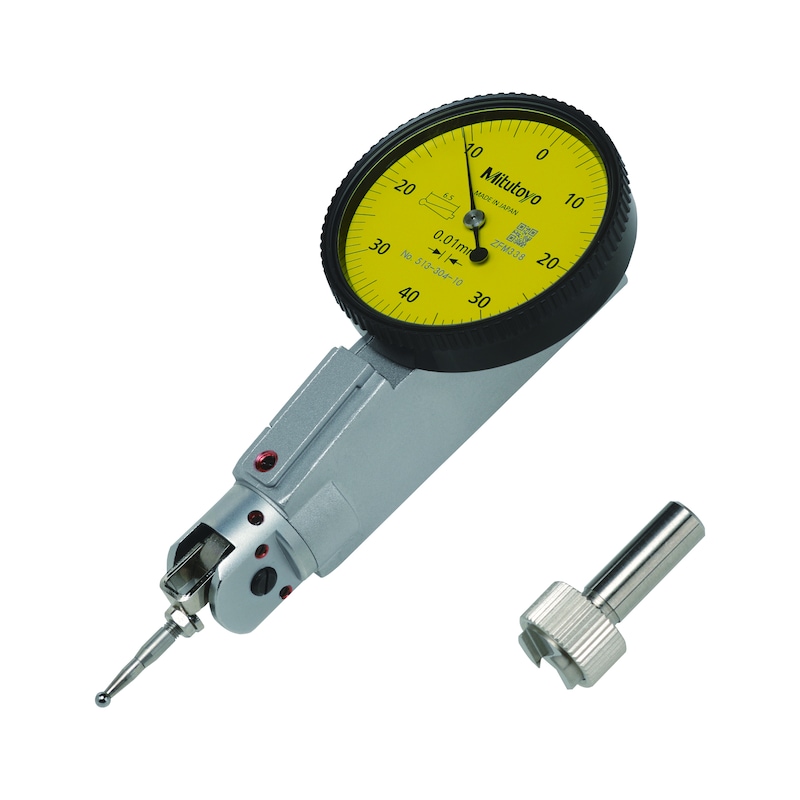

MITUTOYO Lever gauge probe universal 0.8 mm measuring range 0.01 mm, full set
Brand: MITUTOYO
Calibration Group: L
Art.-no. 32019104
Manufacturer article no. 513-304-10T
EAN 4946368761138

Application
For measuring deviations in concentricity, axial run-out, parallelism and flatness. For centring shafts, boreholes and aligning workpieces.
Execution
- The improved placement of the O-ring seal allows easy rotation of the dial face whilst protecting the scale from dust and oil
- Multi-layer coated dial face
- This dial test indicator features a swivel head (360°)
Advantage
- Glare-free, flat dial face for easy reading
- Hard, non-stick and glare-free coating on the dial face prevents scratches, dirt and dazzling light on the surface
- Precision gears with jewel bearings ensure smooth and precise measurement
Delivery
includes clamping shank with dia. 8 mm or 3/8 inch and box

Brand | MITUTOYO |
EAN | 4946368761138 |
Manufacturer Part Number | 513-304-10T |
Minimum order quantity | 1 |
Length measuring range | 0.8 mm |
Scale value | 0.01 mm |
Measurement force | 0.3 N |
Length of measuring sensor from centre of ball | 24 mm |
Material of measuring ball | Carbide |
Ball diameter | 2 mm |
Diameter | 40 mm |
Composition of set | Lever gauge probe; union nut; clamping shank 4 mm and 8 mm; probe tip diameter 1 mm, 2 mm and 3 mm carbide measuring tip; clamp; holder for diameters 4 and 8 mm with dovetail guide and holder 100 mm long |
Connection thread | M1.4 |
Calibration Group | L |
Display | Analogue |
Gross Weight | 0.320 kg |
Select RAL-colour code
!! NOTE: On-screen visualisation of the colour differs from real colour shade!!
Last viewed

RIEGLER Compact cylinder ISO 21287 double-acting 155585

BOSCH water pump pliers 250 mm, multi-component handles 1600A039R9

RIEGLER T-multiple distributor blue series rotatable plastic nickel-plated brass 135710
METAL WORK Compact cylinder LINER ISO 21287 double-acting 105981
UVEX Heckel MACSOLE ADVENTURE 3.0 boot S3 67314 black yellow width 12 size 41

PFERD Waterproof sanding sponge set, 3 pieces, 69x98x26 mm A60, A100, A180, four-sided

BEDRUNKA HIRTH Drawer divider R 24-24 with metal divider for front 200 mm, 146BLH200A

SATA SATAjet 3000 A RP nozzle 1.3 standard version 94433

RIEGLER Angle connector nickel-plated brass 110582

KS TOOLS Plastic sleeve for brush for 152.1370