
Special transportation: Additional transportation costs may apply for this product.


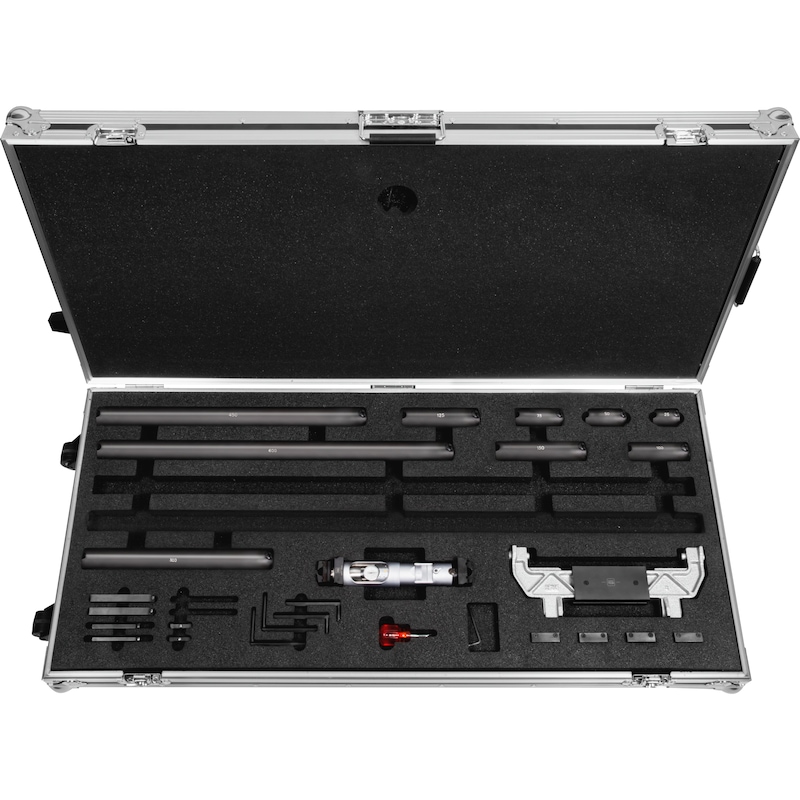


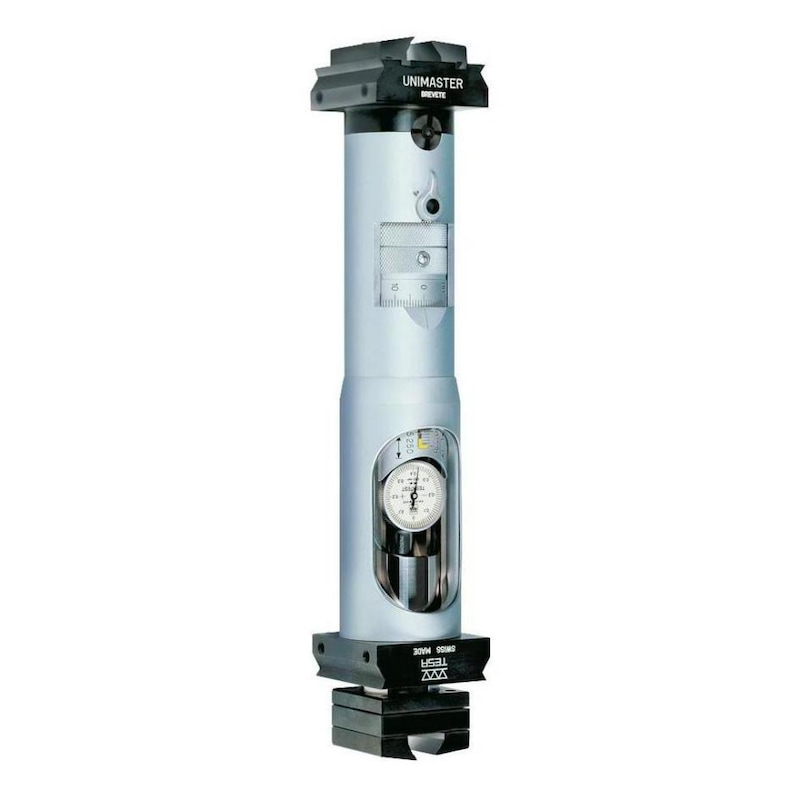

TESA TECHNOLOGY UNIMASTER universal measuring instrument, complete set in case with 1000 mm extension
Brand: TESA TECHNOLOGY
Minimum order quantity: 1
Art.-no. 31870401
Manufacturer article no. 01110001
EAN 7630041150407
Application
For measuring particularly large internal and external dimensions. The TESA UNIMASTER is based on the general concept of an internal micrometer with 2-point contact. By mounting extensions with built-in end dimensions on the measuring element, any dimension within the vast application range can be measured directly.
Execution
- Hardened measuring spindle, thread ground from solid material
- Switch easily from internal to external measurement using an adjusting screw
- Extensions can be connected via coupling system
- impact-resistant dial gauge with measuring range +/- 0.4 mm
- Micrometer measuring difference 25 mm
- Error limit: measuring element 5 µm + extensions
- Gauge block extensions with robust protective tube and flat and spherical measuring surfaces
Advantage
- Very high measuring range possible
- High accuracy
- Heat-resistant

Brand | TESA TECHNOLOGY |
EAN | 7630041150407 |
Manufacturer Part Number | 01110001 |
Minimum order quantity | 1 |
Type | UNIMASTER set large |
Min./max. external length measuring range | 225-2300 mm |
Min./max internal length measuring range | 250-2325 mm |
Measuring span | 25 mm |
Scale value | 0.01 mm |
Error limit | 5 µm |
Min./max. measurement force | 15-20 N |
Gross Weight | 14.000 kg |
Included in delivery | 1 measuring element, 1 pair of measuring pins for internal measurements, 1 pair of measuring pins for internal and external measurements, 1 pair of measuring pins for external dimensions, 1 setting standard, extensions 25/50/75/100/125/150/300/450/600/1000 mm, special screwdriver for extensions, 1 set of support accessories, wheeled transport case, with calibration certificate for each setting standard, measuring element and extension. |
Last viewed

KEMMLER Shrink-fit chuck BT 30-08-80

WIDIA High-performance indexable inserts TNMG 160408-UR WP25CT

SCHULTE add-on shelving Steck MULTIplus250 /6 shelves 2500x1000x500 No. 12956-LR-B

KS TOOLS CHROMEplus combination spanner, 1/4 inch x 5/16 inch

KS TOOLS 1/4 inch TORSIONpower TX bit, 25 mm, TB15, with hole, pack of 5

HK Steel cabinet with hinged doors H x W x D 1950 x 1000 x 500 mm

RIEGLER Mounting kit for multifix-mini 100367

ATORN Thread cutting insert 27ERQ55 HC5625

FEIN bonnet 31810285000

Clothes locker, 2 compartments 300 mm with plinth, 1800x 600x500 mm RAL 7035/5010