
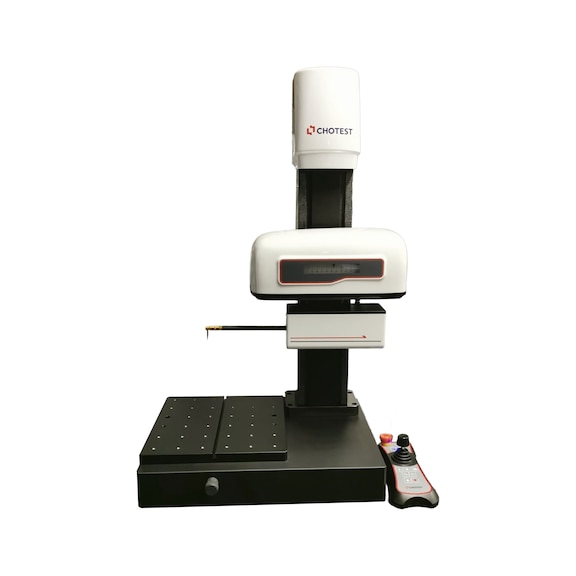
CHOTEST SJ5718 contour tester ready to use
For detailed information, other images and documents, please select individual articles from the following table.
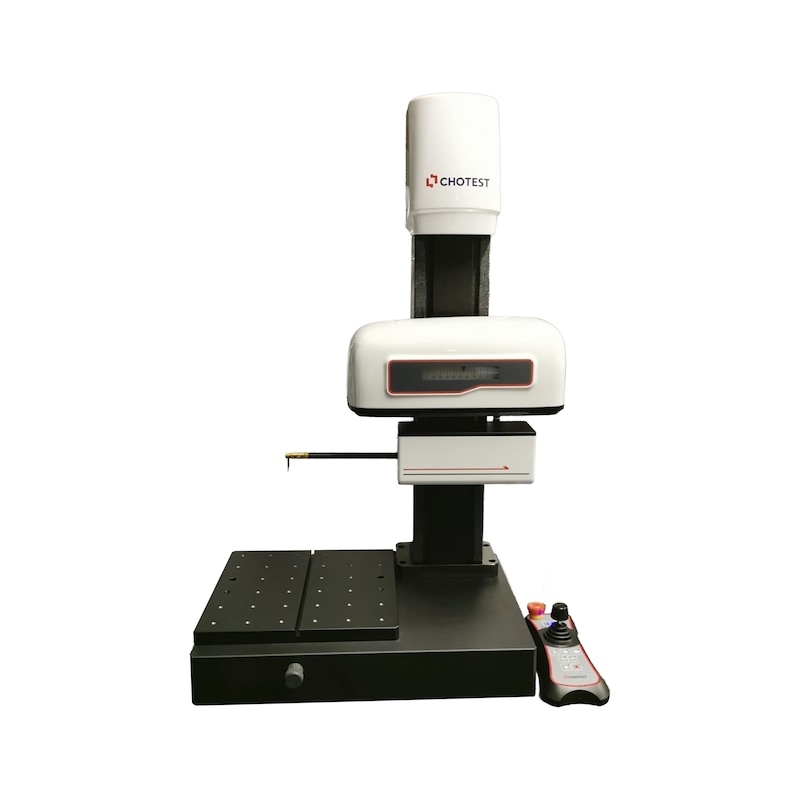
CHOTEST SJ5718 contour tester ready to use
incl. PC with SmartContour lite and SmartSurf Lite software

You need more information or have not found your desired product?


Products
You need more information or have not found your desired product?
Prices for customers after login
Application
For measuring and evaluating functional geometries of components.
Execution
- Base bed made of anodised aluminium 500x350x55 mm with integrated Y table and 300x300 mm hole grid plate 50 mm (M6 thread)
- motorised measuring Z axis
- Probe mount 3.5 mm with TSS-20.5 probe tip
- Control panel with joystick and EMERGENCY STOP function
- SmartContour Lite software for contour evaluation
- SmartSurf Lite software for roughness evaluation
- Calibration standard for probe tips incl. factory calibration certificate
- Supplied with PC with Windows 11 operating system, incl. input devices and 24 inch TFT monitor
Advantage
- Roughness and contour measurement without changing the sensor head from Rz2
- Multi-contour and roughness compatible
- optional: existing Y axis can be extended by a motorised unit
- optionally expandable with additional roughness measuring head (gondola) for standard roughness measurement
- can be optionally extended to include SmartSurf and/or SmartContour software
Notes
Suitable probe inserts and probe insert holders can be found in the online shop directly on the item page
Delivery
incl. PC
Select RAL-colour code
!! NOTE: On-screen visualisation of the colour differs from real colour shade!!