


For detailed information, other images and documents, please select individual articles from the following table.

You need more information or have not found your desired product?

Products
You need more information or have not found your desired product?
Prices for customers after login
Application
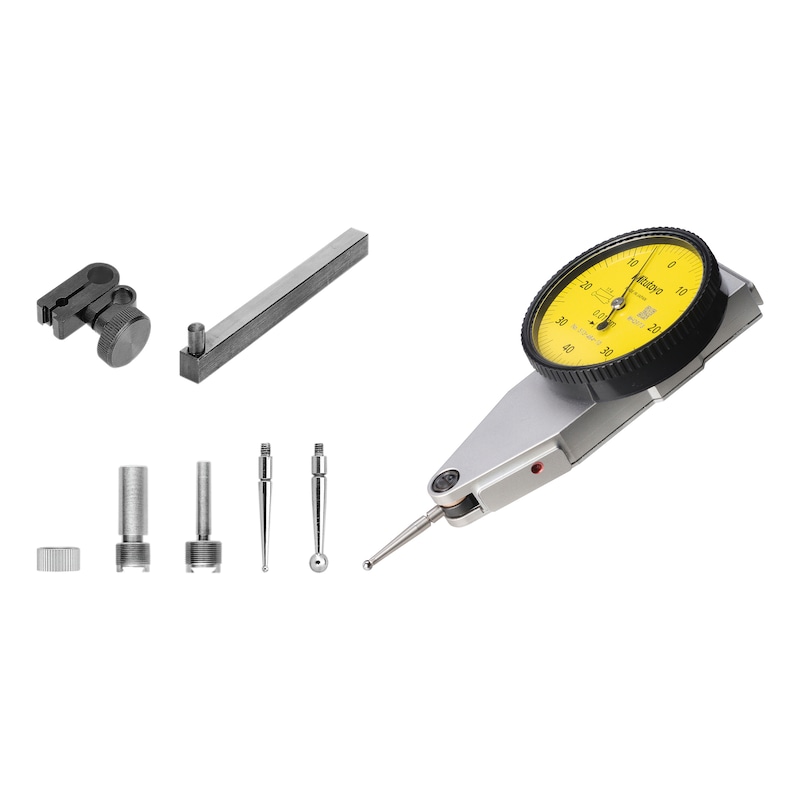
For measuring deviations in concentricity, axial run-out, parallelism and flatness. For centring shafts, boreholes and aligning workpieces.
Execution
- The improved placement of the O-ring seal allows easy rotation of the dial face whilst protecting the scale from dust and oil
- Multi-layer coated dial face
- Parallel dial test indicator
Advantage
- Easy reading thanks to the glare-free, flat dial face
- Hard, non-stick and glare-free coating on the dial face prevents scratches, dirt and dazzling light on the surface
Delivery
includes clamping shank with dia. 8 mm or 3/8 inch and box
Select RAL-colour code
!! NOTE: On-screen visualisation of the colour differs from real colour shade!!